
Plan: Hi Line
15017 130th Street, Olathe, Kansas
4Bedroom(s)
3Bathroom(s)
2,614Sqft
Crestwood Village introduces a new villa floorplan by Hi Line Construction. This spacious reverse 1.5-story home offers 2,614 square feet of thoughtfully designed living space, featuring 4 bedrooms and 3 full baths. The open-concept layout creates a seamless flow between the kitchen, dining, and living areas—perfect for both everyday living and entertaining.
$628,000
Plan: Hi Line
15019 130th Street, Olathe, Kansas
4Bedroom(s)
3Bathroom(s)
2,614Sqft
Crestwood Village introduces a new villa floorplan by Hi Line Construction. This spacious reverse 1.5-story home offers 2,614 square feet of thoughtfully designed living space, featuring 4 bedrooms and 3 full baths. The open-concept layout creates a seamless flow between the kitchen, dining, and living areas—perfect for both everyday living and entertaining.
$628,000
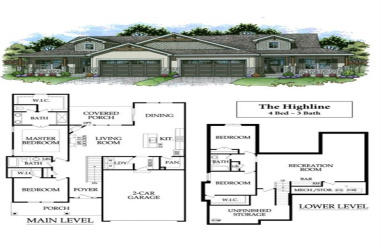
Plan: Hi Line
13046 Constance Street, Olathe, Kansas
4Bedroom(s)
3Bathroom(s)
11Picture(s)
2,614Sqft
Crestwood Village introduces a new villa floorplan by Hi Line Construction - you will love this layout and darling front porch! This spacious reverse 1.5-story home offers 2,614 square feet of thoughtfully designed living space, featuring 4 bedrooms and 3 full baths.
$628,000
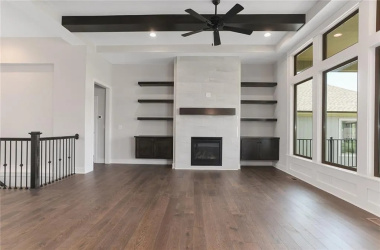
Plan: Catalina
15041 130th Street, Olathe, Kansas
4Bedroom(s)
3Bathroom(s)
19Picture(s)
2,548Sqft
Welcome to the Catalina by Crestwood Custom Homes! A beautifully designed and expanded reverse 1.5-story patio villa built in 2026 offering 2,548 square feet of upscale, low-maintenance living. From the moment you step inside, the wall of windows, and wide-plank hardwood floors create a bright and open feel.
$643,155